

3D CAD Modelling
Convert ideas and measurements into practical 3D models for review, planning and fabrication.
Read serviceClarke CAD
Clarke CAD helps fabricators, contractors and engineering teams turn sketches, measurements and ideas into accurate 3D models, 2D drawings and fabrication-ready design packs.
Based in Liverpool. Supporting UK-wide and international projects. Liverpool CAD support.
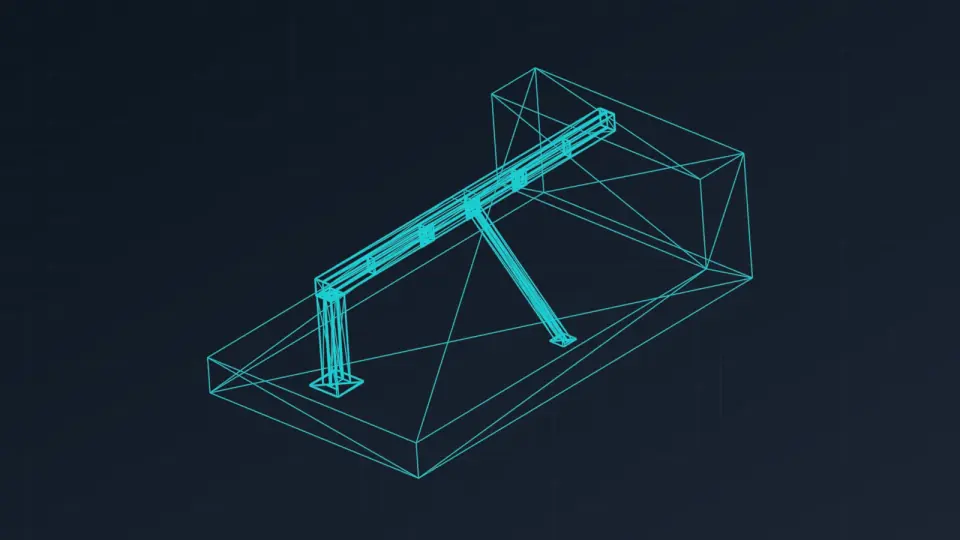
Direct CAD support for projects that need to move cleanly from concept review to fabrication or installation.
Convert ideas and measurements into practical 3D models for review, planning and fabrication.
Read serviceClear 2D drawings and part detail packs for quoting, machining and inspection.
Read serviceAccess platform and steelwork CAD support for layouts that are practical to review, fabricate and install.
Read serviceCAD support for container conversions, frame additions and site-specific modifications.
Read serviceFabrication-aware CAD support across industrial plant, steelwork, containers, machinery and access work.
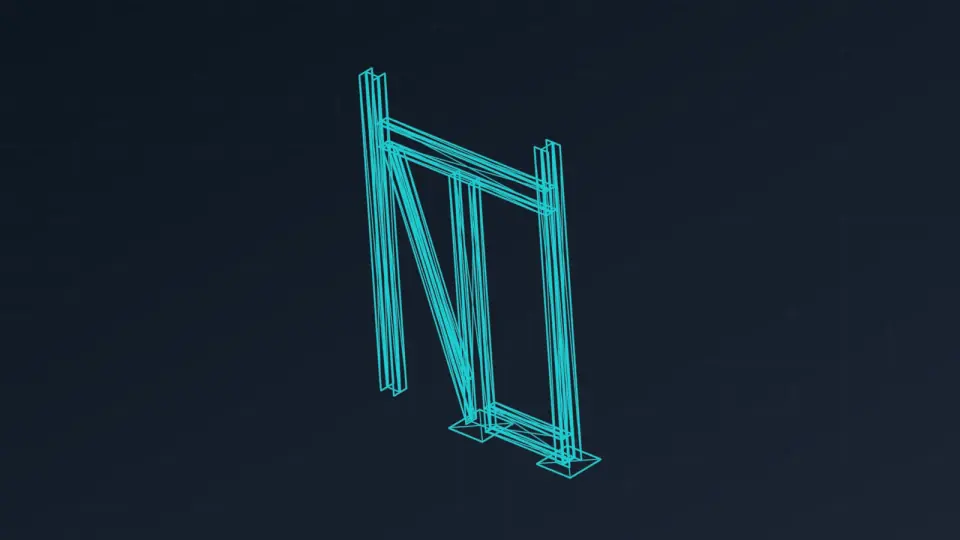
Steel Fabrication
Support frame project developed from a marked-up site sketch into cleaner 3D geometry and fabrication-led review information.
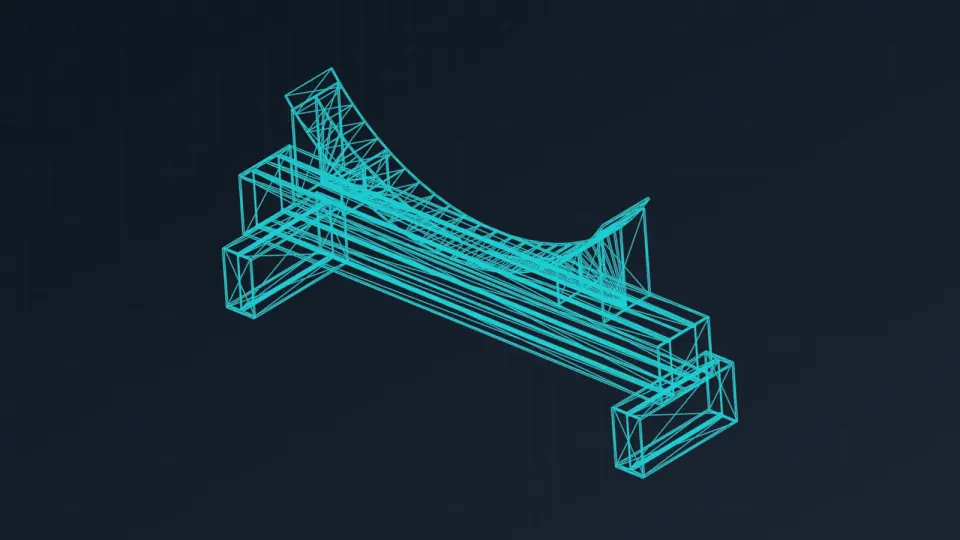
Industrial Plant
Support project for a large duct assembly, developed from supplied sketches into reviewable 3D geometry and clearer fabrication information.
Clarke CAD supports practical design work across fabrication, plant, access, container and automation-led projects.
CAD support for plant-access structures and practical industrial adaptations.
Design and drawing packs tuned for steel fabrication workflows.
Design support for container-based and modular industrial modifications.
Parts and guards for plant and machinery maintenance and upgrades.
CAD support for automation fixtures, guards and repeatable support structures.
Access and stair solutions supporting maintenance and safe reach.
CAD support for durable signage frames and mounting structures.
A clear four-step sequence so the next action stays simple: send the brief, review the scope, then move into drawings that can be checked and built from.
Share sketches, photos and the practical constraints the drawing pack needs to solve.
Scope, outputs and turnaround are confirmed before modelling or detailing starts.
3D models and 2D drawing details are issued for review, coordination and revision.
Approved files are prepared for pricing, fabrication planning or installation work.
Practical priorities that matter when drawings need to be reviewed, priced and built from.
Questions, revisions and approvals stay direct rather than disappearing into layers.
Outputs are prepared to help workshops, estimators and installers move without guesswork.
Models and details are shaped around fabrication, access and assembly realities.
Scope and deliverables are agreed early so the job keeps progressing.
Send a Sketch
Email the brief, sketch, references or measurements you already have and Clarke CAD can reply with the quickest route to drawings, modelling or a fabrication-ready pack.